Contemporary Style Meets Everyday Comfort
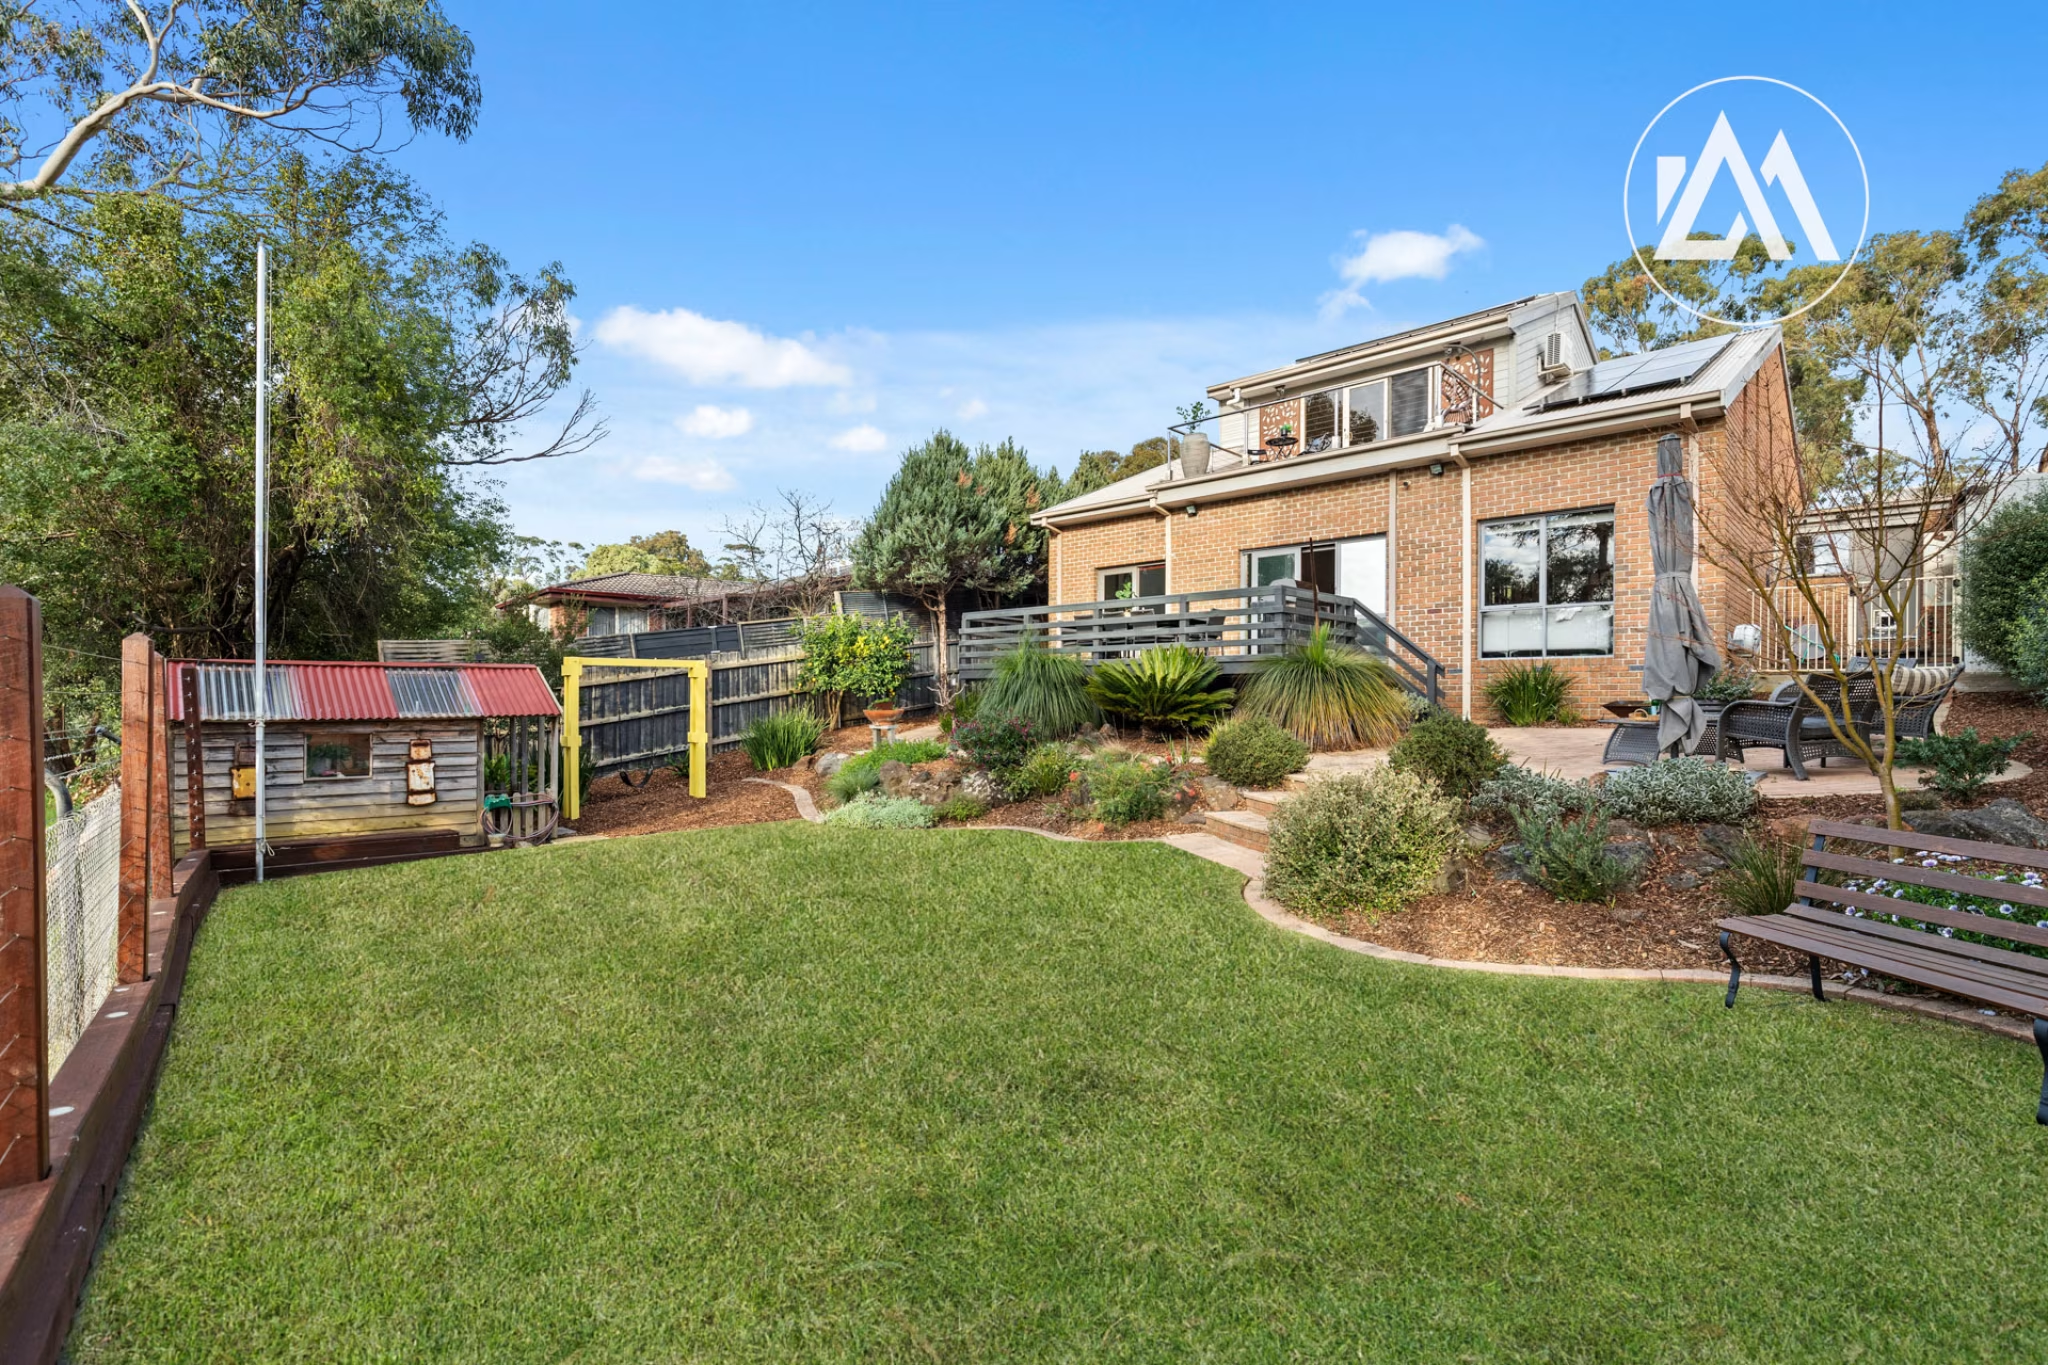
Positioned in the highly sought-after Frankston High School zone, this freshly painted residence delivers modern comfort, light-filled interiors and functional living across two well-zoned levels, ideal for families, professionals or downsizers.
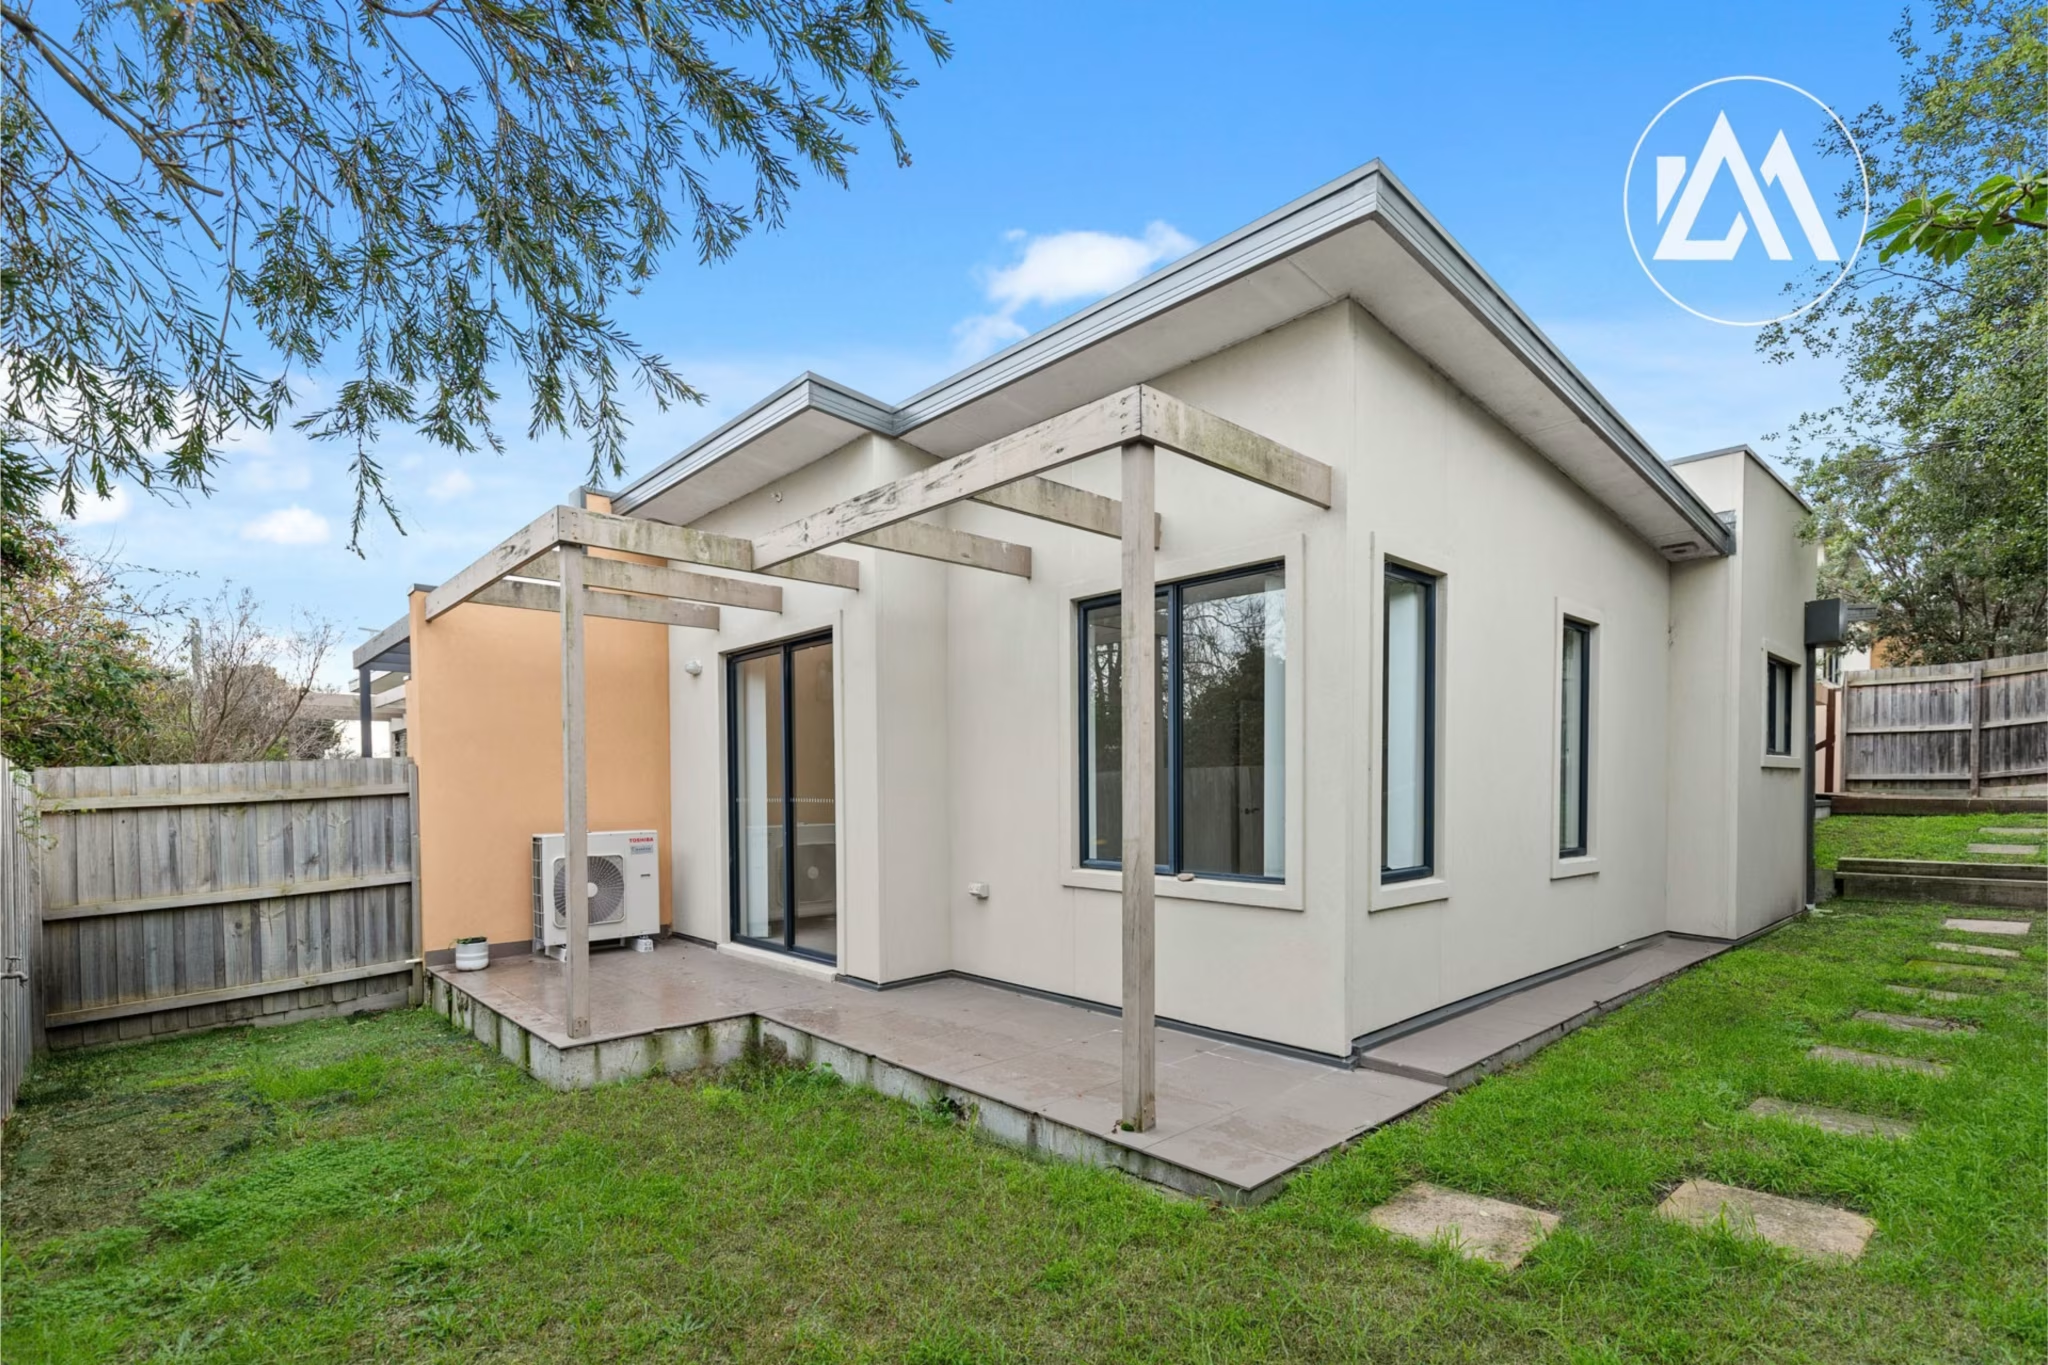
The ground floor features a bright open-plan living and dining zone with hardwood flooring, downlights and large sliding doors opening to a private, low-maintenance rear yard. The open-plan kitchen is well appointed with stone benchtops, stainless steel appliances, dishwasher and an oversized freestanding oven with gas cooktop, positioned adjacent to a light-filled dining space.
Privately located at the front of the home, the ground-floor main bedroom includes a walk-in robe and ensuite. Upstairs, two additional bedrooms with built-in robes are serviced by a central bathroom, alongside a versatile second living area that opens to a balcony, capturing beautiful afternoon sun and offering the perfect place to wind down in the evening.
Comfort is assured year-round with ducted heating throughout and split system air conditioning, while additional features include a double lock-up garage and shed.
Set moments from Upper Sweetwater Creek Reserve, schools, shops, cafés, transport links, Peninsula Link and Frankston's award-winning beach, this is an excellent opportunity in a premium school zone.
The ground floor features a bright open-plan living and dining zone with hardwood flooring, downlights and large sliding doors opening to a private, low-maintenance rear yard. The open-plan kitchen is well appointed with stone benchtops, stainless steel appliances, dishwasher and an oversized freestanding oven with gas cooktop, positioned adjacent to a light-filled dining space.
Privately located at the front of the home, the ground-floor main bedroom includes a walk-in robe and ensuite. Upstairs, two additional bedrooms with built-in robes are serviced by a central bathroom, alongside a versatile second living area that opens to a balcony, capturing beautiful afternoon sun and offering the perfect place to wind down in the evening.
Comfort is assured year-round with ducted heating throughout and split system air conditioning, while additional features include a double lock-up garage and shed.
Set moments from Upper Sweetwater Creek Reserve, schools, shops, cafés, transport links, Peninsula Link and Frankston's award-winning beach, this is an excellent opportunity in a premium school zone.
A Closer Look
- Property Type
- Townhouse
- Year Built
- 2011
- Land Size
- 217 m2
- Toilets
- 3
Location
Loading map…
A Closer Look
Property Details
- Year Built 2011
- Toilets 3
Transport
- Leawarra Train Station 750m
- Frankston Train Station 1.9km
Tertiary Education
- Monash University (Peninsula Campus)
- Chisholm Institute of TAFE Frankston