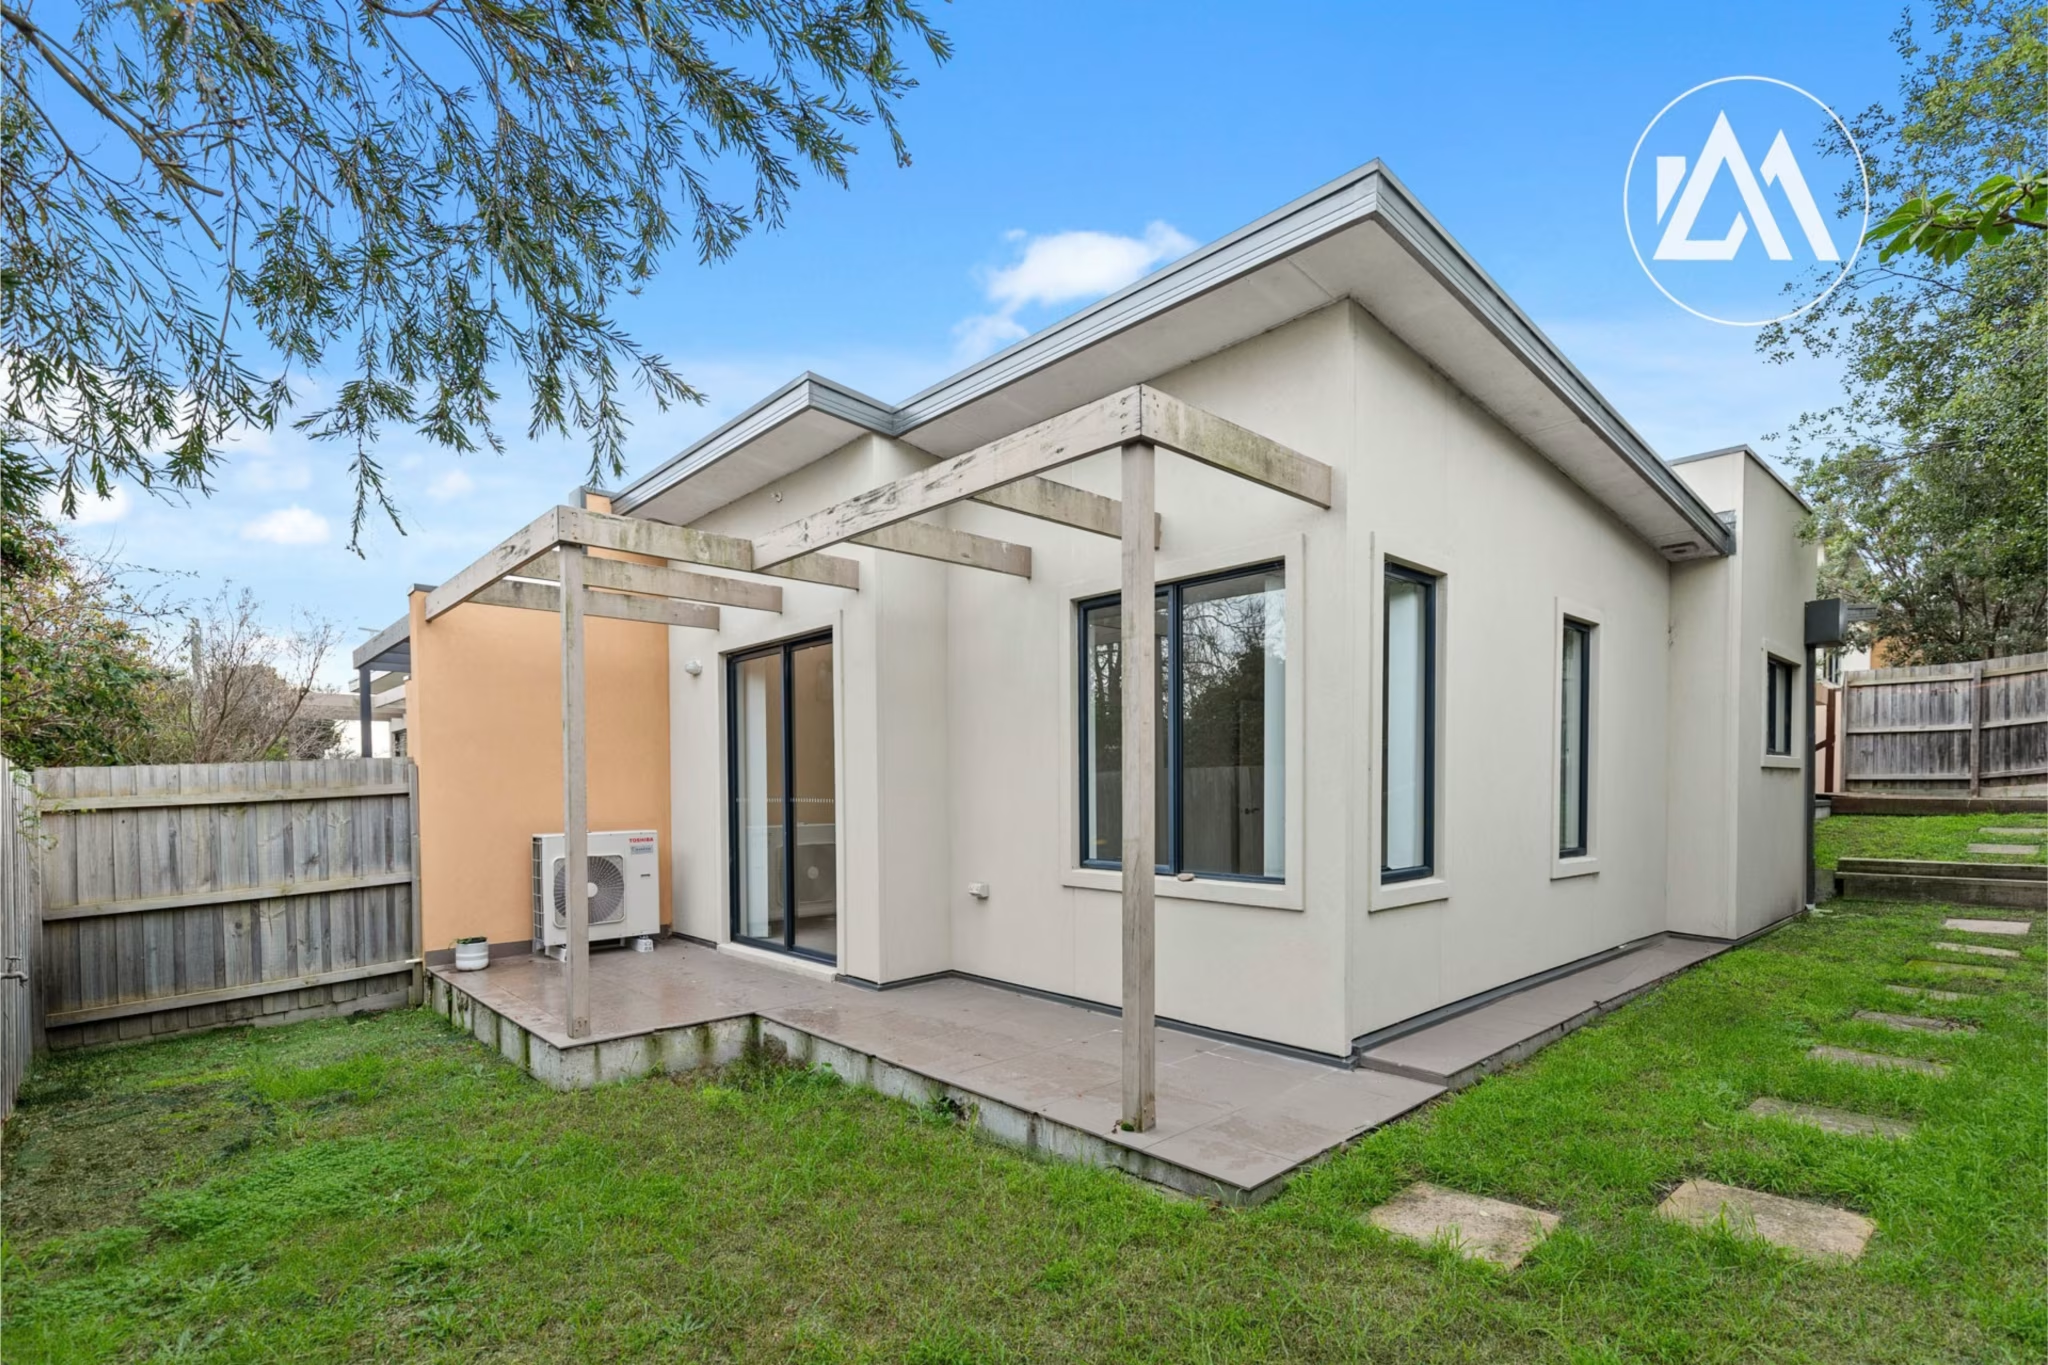
71 Casuarina Drive
Frankston South
3
2
1
656 m2
$1,000,000 - $1,100,000
Property Documents
Enquire
Refined Family Living Backing Onto Frankston Nature Conservation Reserve
Beautifully positioned on approximately 656sqm in one of Frankston South's most tightly held pockets, this impeccably presented residence delivers a rare combination of space, warmth and tranquillity, backing directly onto the Frankston Nature Conservation Reserve with access through to Upper Sweetwater Creek Reserve.
Flooded with natural light thanks to its prized north-facing orientation, the home is immediately defined by a striking central timber staircase and beautiful timber-lined ceilings that create warmth and character throughout. At its heart, the renovated kitchen is appointed with elegant marble waterfall benchtops, quality stainless steel appliances, a dishwasher and generous pantry, overlooking the adjoining family and dining spaces. A separate split-level lounge offers another inviting living zone, flowing effortlessly to a decked entertaining area and the beautifully landscaped rear yard.
Upstairs, the expansive master suite provides a true parents' retreat, complete with its own sitting area, walk-in robe, ensuite and private balcony overlooking the surrounding treetops. Two further bedrooms, each with built-in robes, are thoughtfully serviced by a bright central family bathroom featuring a relaxing spa bath.
Further highlights include:
* 656sqm (approx.) north-facing allotment
* Landscaped and terraced family-friendly backyard with cubby house and play equipment
* Remote garage plus additional off-street parking
* Ducted heating and split system air conditioning
* Solar power, sprinkler system and two 5,000-litre water tanks
Offering the perfect balance of peaceful reserve-side living and everyday convenience, the home enjoys easy access to Frankston CBD, Frankston Beach, cafés, shopping precincts, quality schools, the Frankston Freeway and Peninsula Link, making it an exceptional opportunity for families seeking both lifestyle and connectivity.
Flooded with natural light thanks to its prized north-facing orientation, the home is immediately defined by a striking central timber staircase and beautiful timber-lined ceilings that create warmth and character throughout. At its heart, the renovated kitchen is appointed with elegant marble waterfall benchtops, quality stainless steel appliances, a dishwasher and generous pantry, overlooking the adjoining family and dining spaces. A separate split-level lounge offers another inviting living zone, flowing effortlessly to a decked entertaining area and the beautifully landscaped rear yard.
Upstairs, the expansive master suite provides a true parents' retreat, complete with its own sitting area, walk-in robe, ensuite and private balcony overlooking the surrounding treetops. Two further bedrooms, each with built-in robes, are thoughtfully serviced by a bright central family bathroom featuring a relaxing spa bath.
Further highlights include:
* 656sqm (approx.) north-facing allotment
* Landscaped and terraced family-friendly backyard with cubby house and play equipment
* Remote garage plus additional off-street parking
* Ducted heating and split system air conditioning
* Solar power, sprinkler system and two 5,000-litre water tanks
Offering the perfect balance of peaceful reserve-side living and everyday convenience, the home enjoys easy access to Frankston CBD, Frankston Beach, cafés, shopping precincts, quality schools, the Frankston Freeway and Peninsula Link, making it an exceptional opportunity for families seeking both lifestyle and connectivity.
A Closer Look
- Property Type
- House
- Year Built
- 1989
- Land Size
- 656 m2
Climate Control
- Air Conditioning
- Split-System Air Conditioning
- Ducted Heating
Indoor Features
- Built-In Wardrobes
- Dishwasher
- Ensuite
Outdoor & Parking
- Remote Garage
- Shed
- Outside Entertainment Area
Energy & Connectivity
- Solar Panels
Additional Features
- Area Views
Location
Loading map…
A Closer Look
Property Details
- Year Built 1989
Transport
- Leawarra Train Station 2.5km
- Baxter Train Station 3.2km
- Robinsons Rd/Moorooduc Hwy 492m
- Sanders Rd/Moorooduc Hwy 525m
Tertiary Education
- Monash University (Peninsula Campus)
- Chisholm Institute of TAFE Frankston