21 Jarman Drive
Langwarrin
4
1
4
654 m2
$650,000 - $690,000
Property Documents
Enquire
Private, Move-In Ready Living with Endless Potential
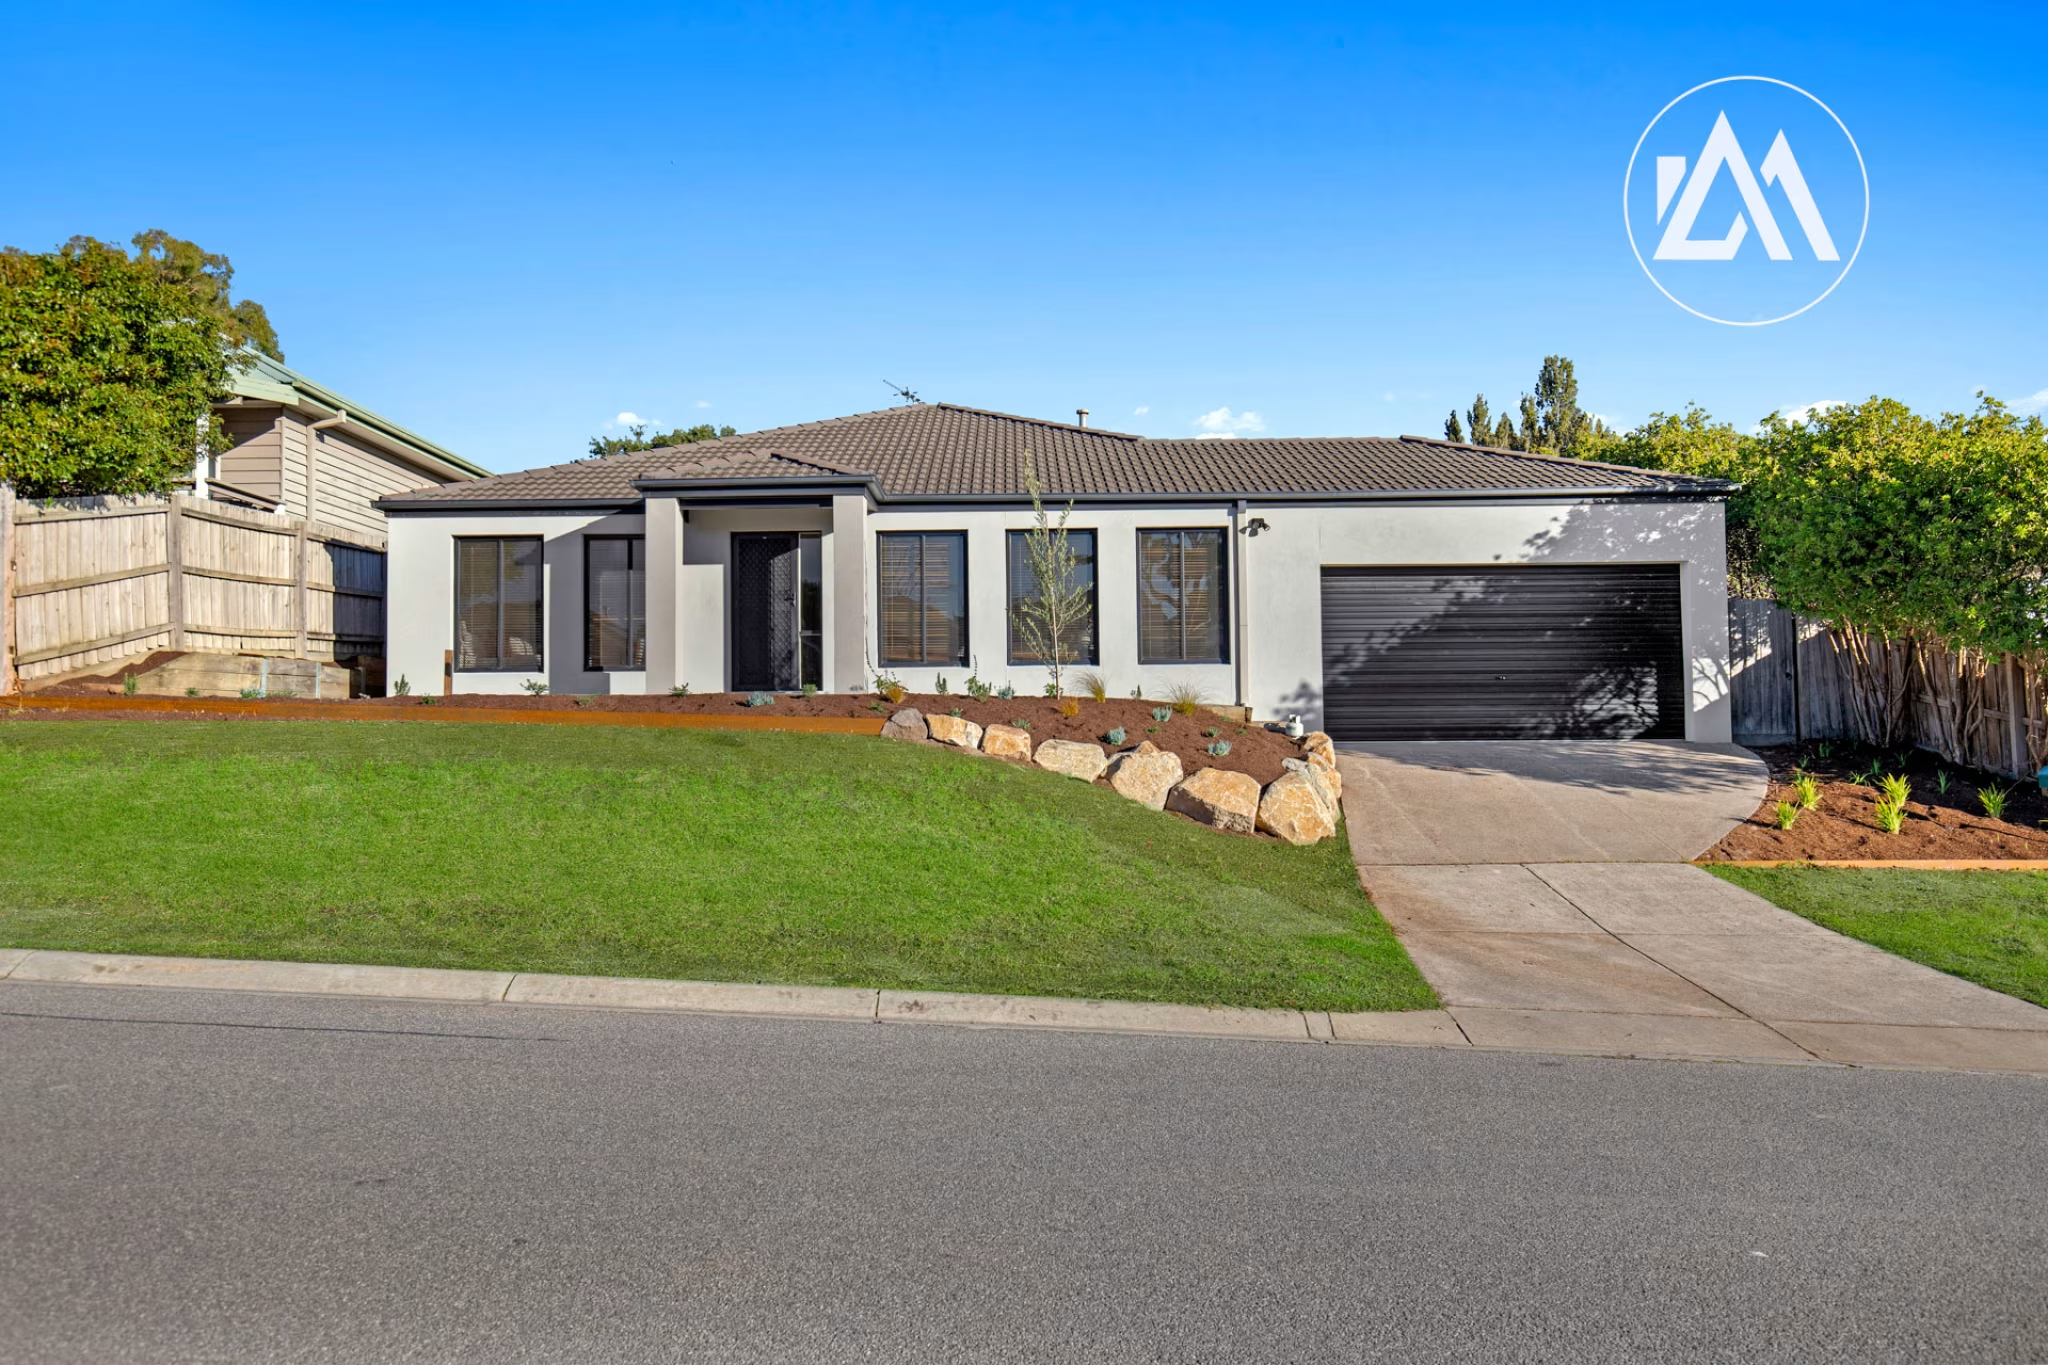
Privately positioned at the rear of just one other residence and zoned for the highly regarded Woodlands Primary School, this beautifully maintained home presents an outstanding opportunity for first home buyers, down-sizers and investors seeking a move-in ready property with privacy, comfort and future potential.
Filled with natural light and thoughtfully designed for everyday living, the open-plan layout offers a seamless connection between the living, dining and kitchen areas, creating a welcoming space to relax or entertain. Ducted heating throughout, air conditioning, ceiling fans to the living area and all bedrooms, LED down lights and a practical floor-plan ensure year-round comfort.
The home comprises four bedrooms, including a spacious master with a walk-in robe and direct access to the central two-way bathroom, creating the convenience of a semi-ensuite. Complete with a separate bath, shower and separate toilet, the bathroom is well designed for both everyday family living and guests. The remaining bedrooms are serviced by the central two-way bathroom, with two of them featuring a built-in robe.
The original kitchen and bathrooms have been exceptionally well cared for, providing immediate comfort while offering exciting scope to modernise and add value over time. Whether enjoyed in its current immaculate condition or transformed to reflect your own style, this home provides an outstanding foundation for future value added.
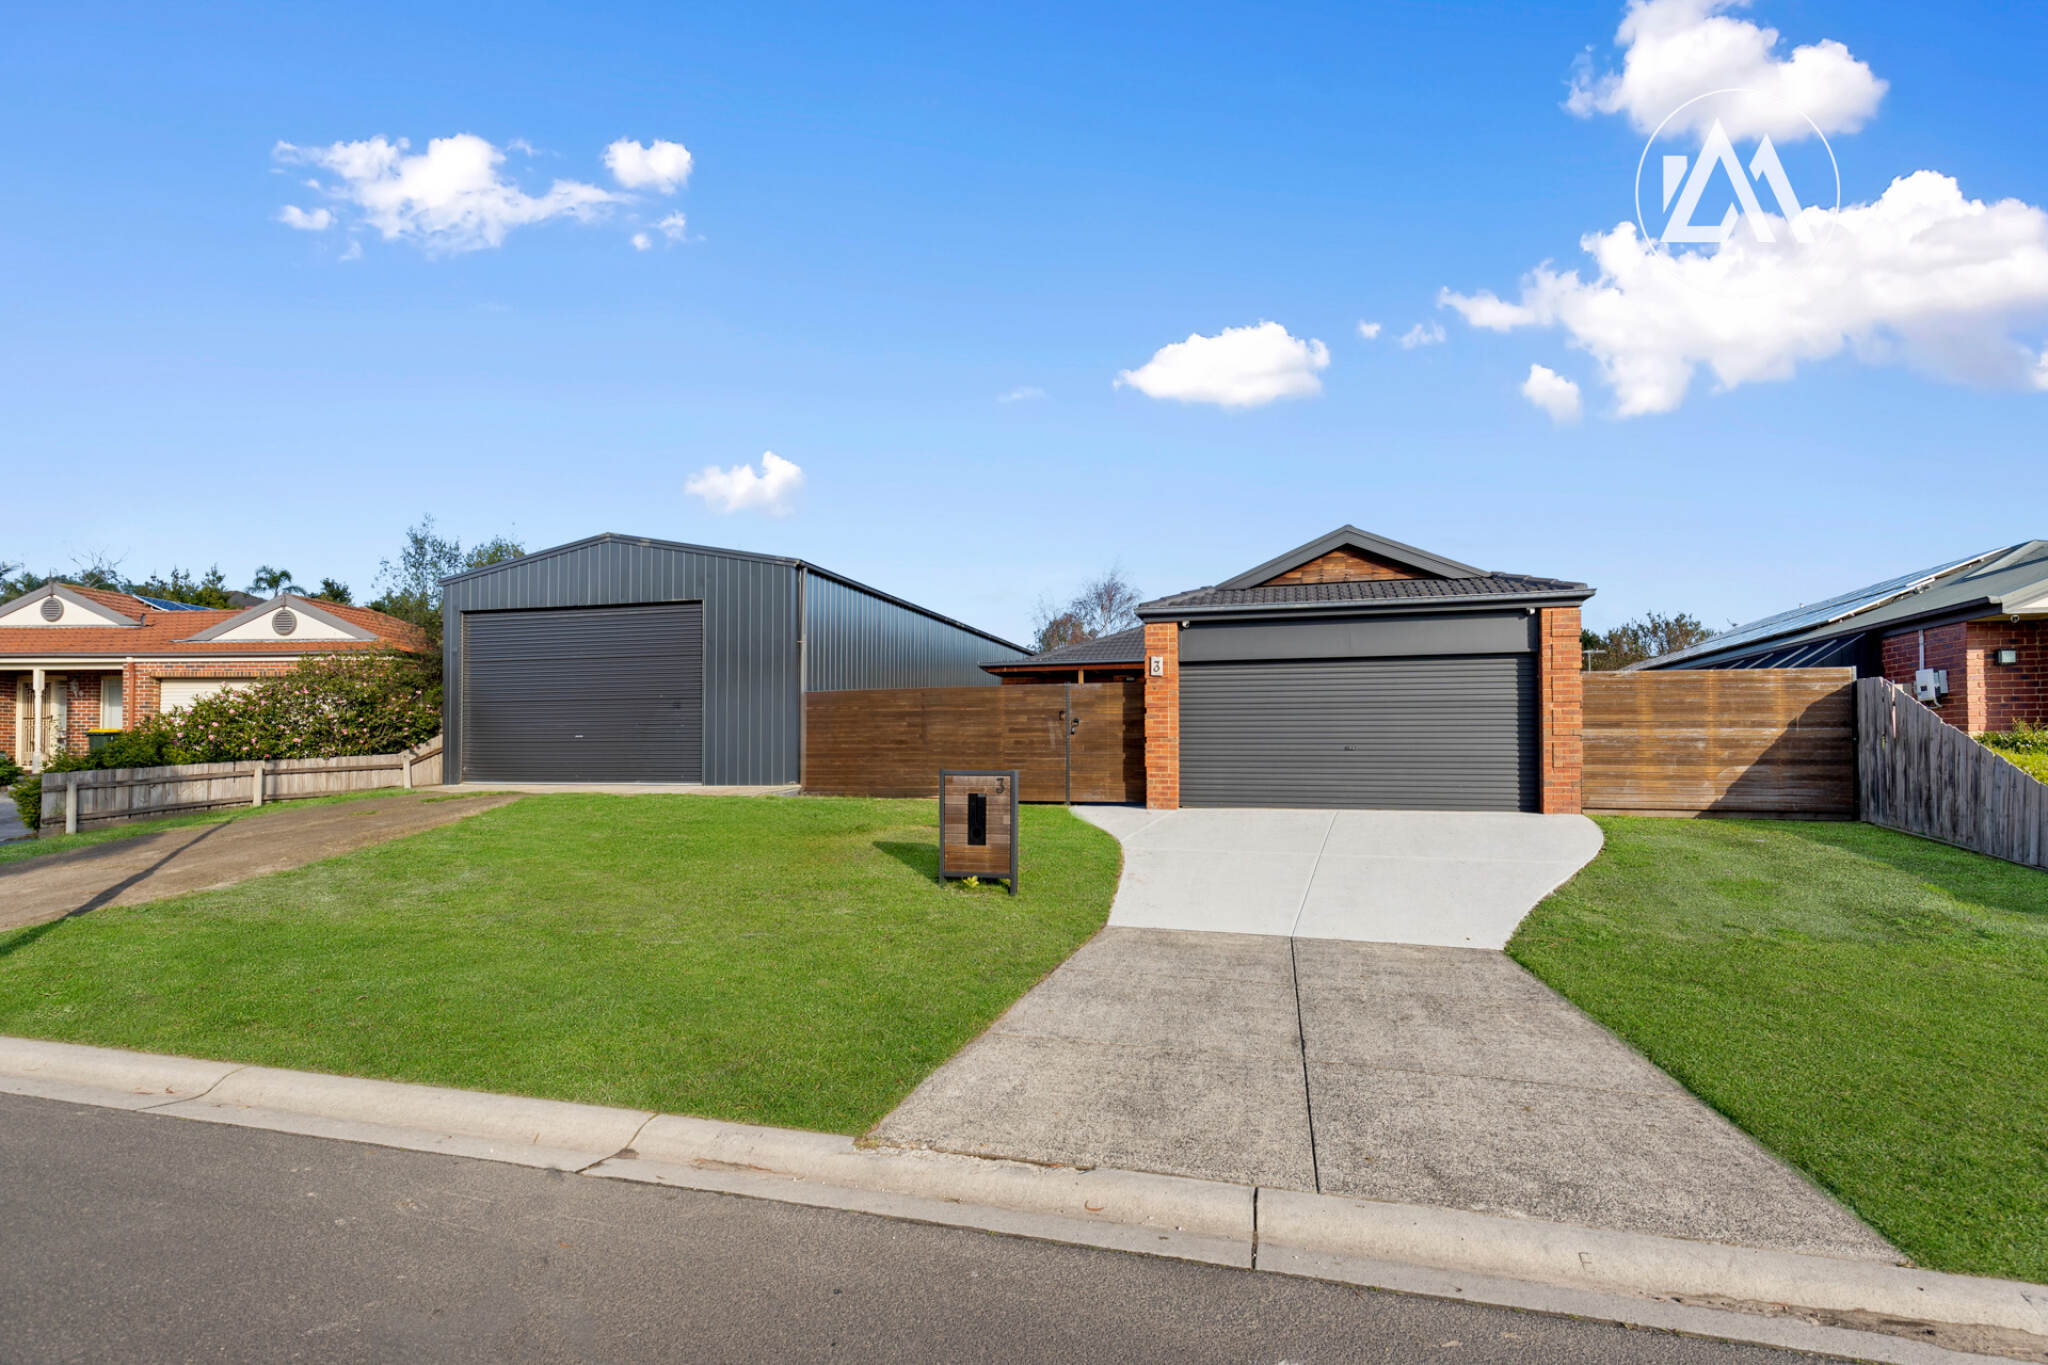
Designed to embrace its desirable north-eastern orientation, the private rear garden is flooded with beautiful morning and afternoon sunlight, creating a warm and inviting outdoor sanctuary. An alfresco and paved entertaining area overlook established gardens, thriving vegetable beds and a flourishing passionfruit vine, providing the perfect setting for relaxed outdoor dining, weekend gatherings or simply enjoying your own homegrown produce. Completing the outdoor space is a garden shed together with a versatile enclosed storage area, ideal for additional storage, a workshop, or easily adapted as a secure pet enclosure or cat run. Offering extensive off-street parking for up to four vehicles, with plenty of room to securely accommodate a boat, caravan, trailer or additional vehicles, this private residence delivers both practicality and lifestyle appeal.
Conveniently located just moments from Langwarrin Plaza, Gateway Shopping Centre and Karingal Hub, you'll enjoy easy access to supermarkets, cafés, restaurants and everyday amenities. Families will appreciate the proximity to quality schools including Langwarrin Primary School, Langwarrin Park Primary School and Elisabeth Murdoch College, while the nearby Langwarrin Flora and Fauna Reserve, local parks and walking trails provide plenty of opportunities to enjoy the outdoors. Peninsula Link is only minutes away, offering an easy commute to Melbourne's CBD and the Mornington Peninsula, with Frankston's beaches, foreshore, hospital and train station all within a short drive.
Filled with natural light and thoughtfully designed for everyday living, the open-plan layout offers a seamless connection between the living, dining and kitchen areas, creating a welcoming space to relax or entertain. Ducted heating throughout, air conditioning, ceiling fans to the living area and all bedrooms, LED down lights and a practical floor-plan ensure year-round comfort.
The home comprises four bedrooms, including a spacious master with a walk-in robe and direct access to the central two-way bathroom, creating the convenience of a semi-ensuite. Complete with a separate bath, shower and separate toilet, the bathroom is well designed for both everyday family living and guests. The remaining bedrooms are serviced by the central two-way bathroom, with two of them featuring a built-in robe.
The original kitchen and bathrooms have been exceptionally well cared for, providing immediate comfort while offering exciting scope to modernise and add value over time. Whether enjoyed in its current immaculate condition or transformed to reflect your own style, this home provides an outstanding foundation for future value added.
Designed to embrace its desirable north-eastern orientation, the private rear garden is flooded with beautiful morning and afternoon sunlight, creating a warm and inviting outdoor sanctuary. An alfresco and paved entertaining area overlook established gardens, thriving vegetable beds and a flourishing passionfruit vine, providing the perfect setting for relaxed outdoor dining, weekend gatherings or simply enjoying your own homegrown produce. Completing the outdoor space is a garden shed together with a versatile enclosed storage area, ideal for additional storage, a workshop, or easily adapted as a secure pet enclosure or cat run. Offering extensive off-street parking for up to four vehicles, with plenty of room to securely accommodate a boat, caravan, trailer or additional vehicles, this private residence delivers both practicality and lifestyle appeal.
Conveniently located just moments from Langwarrin Plaza, Gateway Shopping Centre and Karingal Hub, you'll enjoy easy access to supermarkets, cafés, restaurants and everyday amenities. Families will appreciate the proximity to quality schools including Langwarrin Primary School, Langwarrin Park Primary School and Elisabeth Murdoch College, while the nearby Langwarrin Flora and Fauna Reserve, local parks and walking trails provide plenty of opportunities to enjoy the outdoors. Peninsula Link is only minutes away, offering an easy commute to Melbourne's CBD and the Mornington Peninsula, with Frankston's beaches, foreshore, hospital and train station all within a short drive.
A Closer Look
- Property Type
- House
- Year Built
- 1990
- Land Size
- 654 m2
- Living Areas
- 2
- Toilets
- 1
Climate Control
- Air Conditioning
- Ducted Heating
Indoor Features
- Built-In Wardrobes
Outdoor & Parking
- Shed
- Courtyard
Energy & Connectivity
- Solar Panels
Security
- Secure Parking
Additional Features
- NBN
- Renovation potential
Location
Loading map…
A Closer Look
Property Details
- Year Built 1990
- Living Areas 2
- Toilets 1
Tertiary Education
- Monash University (Peninsula Campus)
- Chisholm Institute of TAFE Frankston